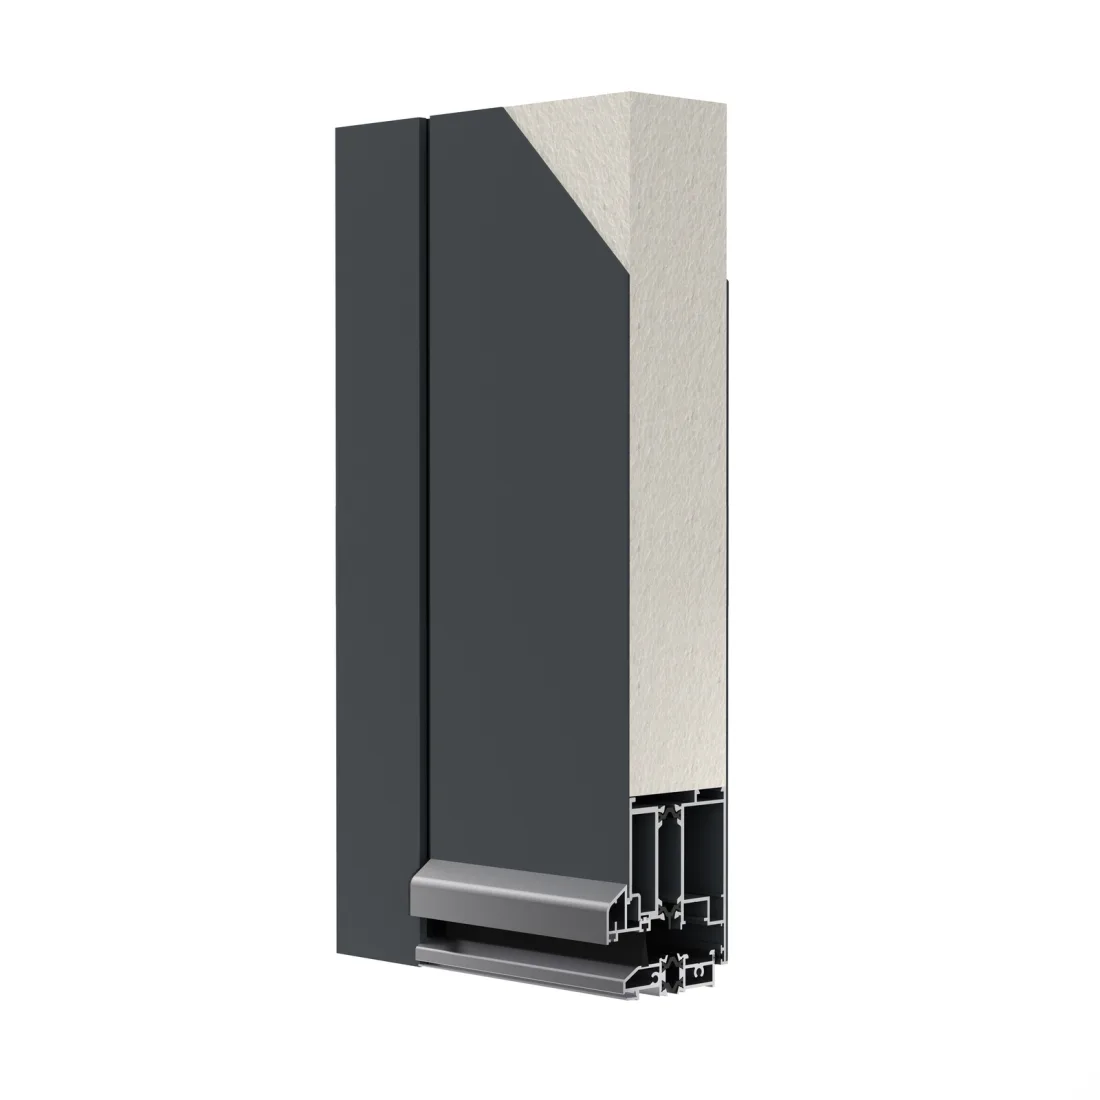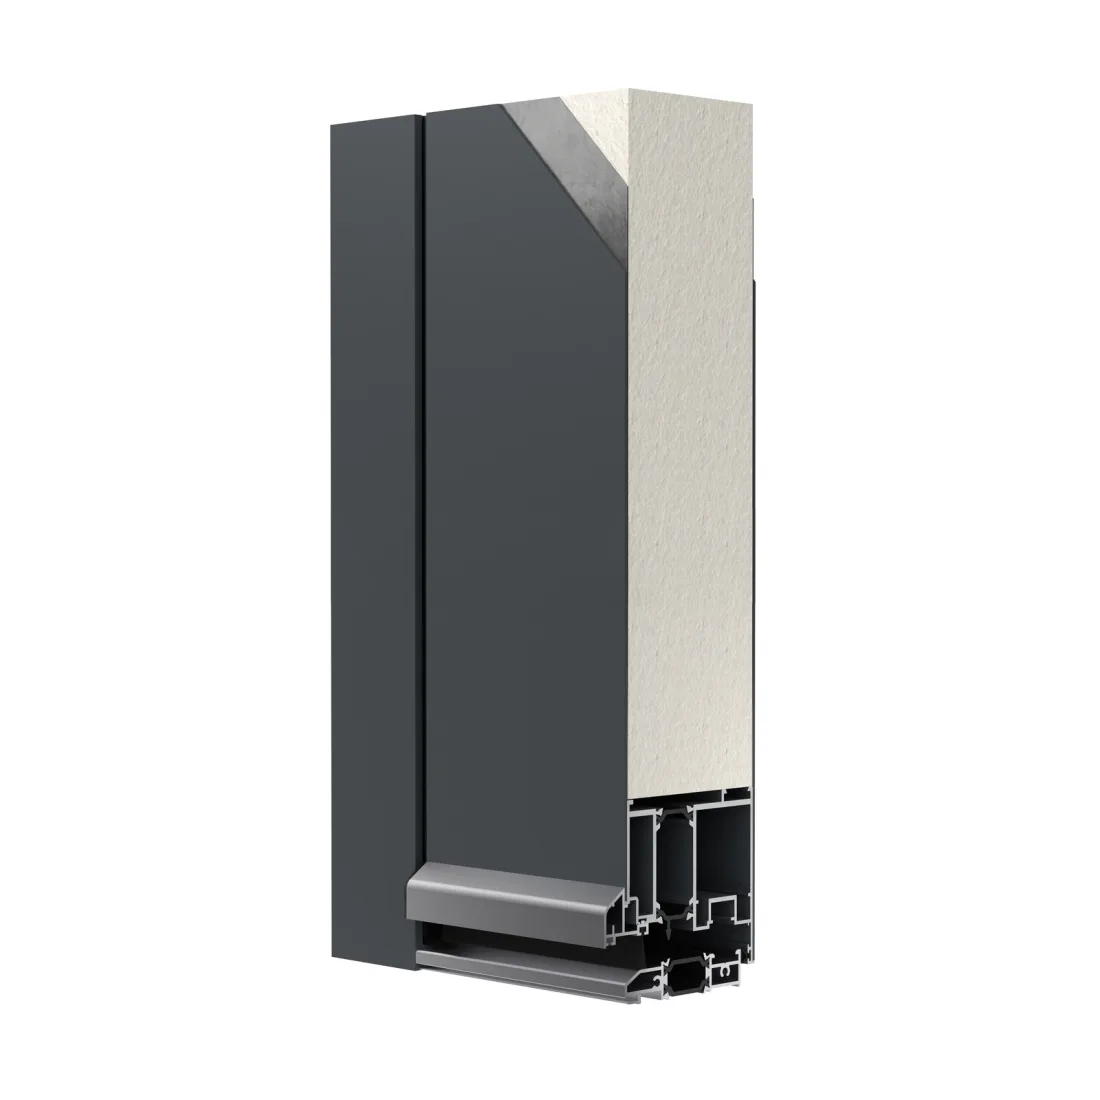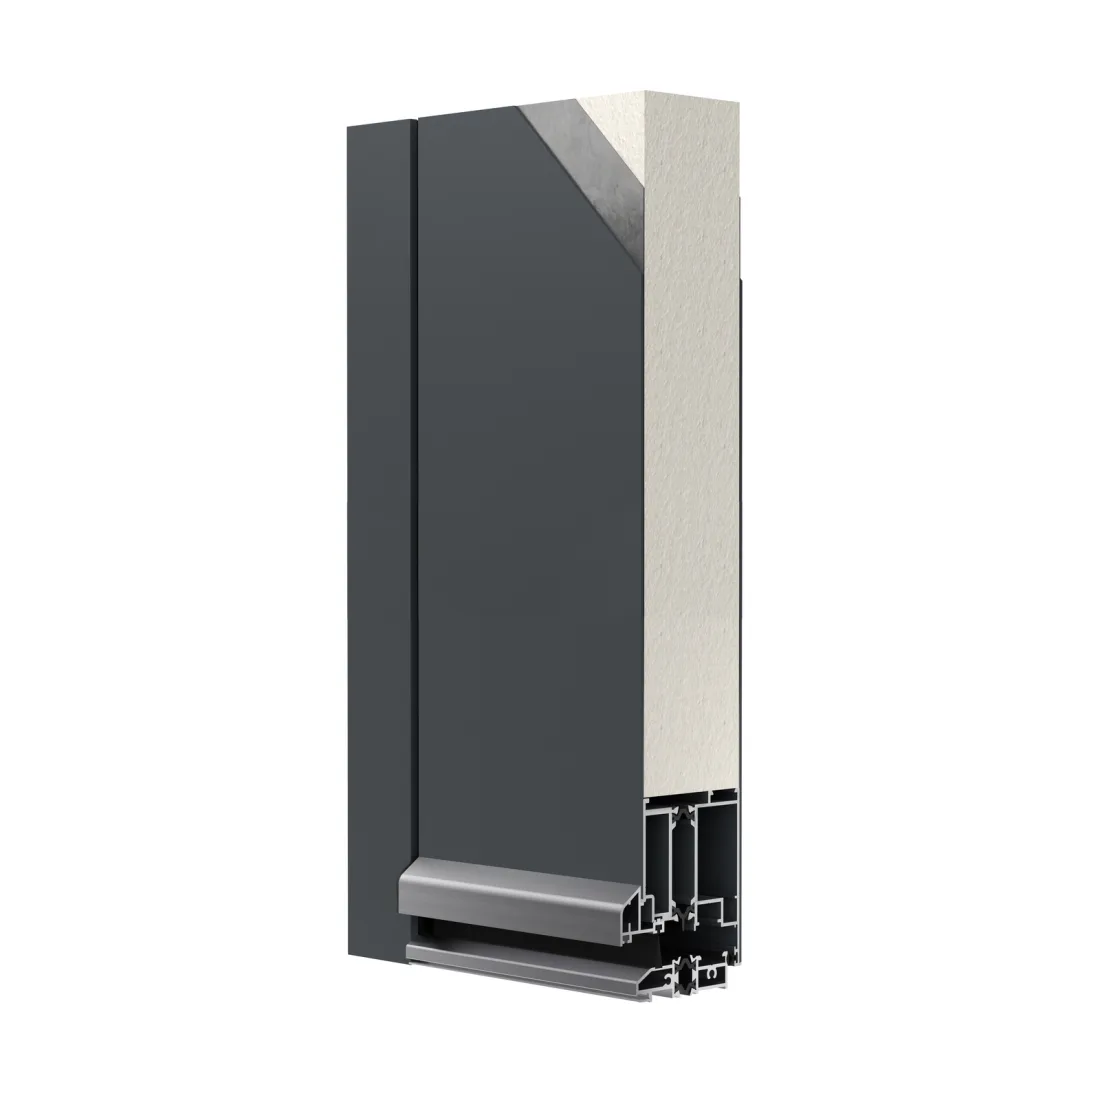
DOOR SYSTEM
Plus Max Doors System
- Entrance doors
- Aluminium
- RPT
- Uw 1,3 W/m²K
Exterior aluminum door with a high-density expanded polystyrene core, clad on both sides with galvanized steel sheets and finished inside and out with 1.5 mm thick aluminum sheets. The Plus Max version features a 63 mm air gap and a minimalist frame design that allows for a wider opening and a more spacious passage, while maintaining the same exterior dimensions. It also includes thermal break technology to ensure excellent insulation, comfort, and security.
Colours that give character to every enclosure and every façade.
Textured colours and wood-effect finishes. Colours are for guidance only: the screen does not reproduce the actual shade. Check the availability of each finish for this series.
Other features
- Transmittance: Uw: 1.3 (W/m²K)
- Sound insulation: 26 (-2,-2)dB
- Air permeability: Class 3
- Watertightness: Class 4A
- Wind resistance: Class C4
Test
- Reference test: AEV 0.90 x 2.15 m
- Max. sash dimensions: Width (L) 2800 mm, height (H) 2800 mm
- Max. sash weight: 160 kg
General features of the Plus Max Doors System
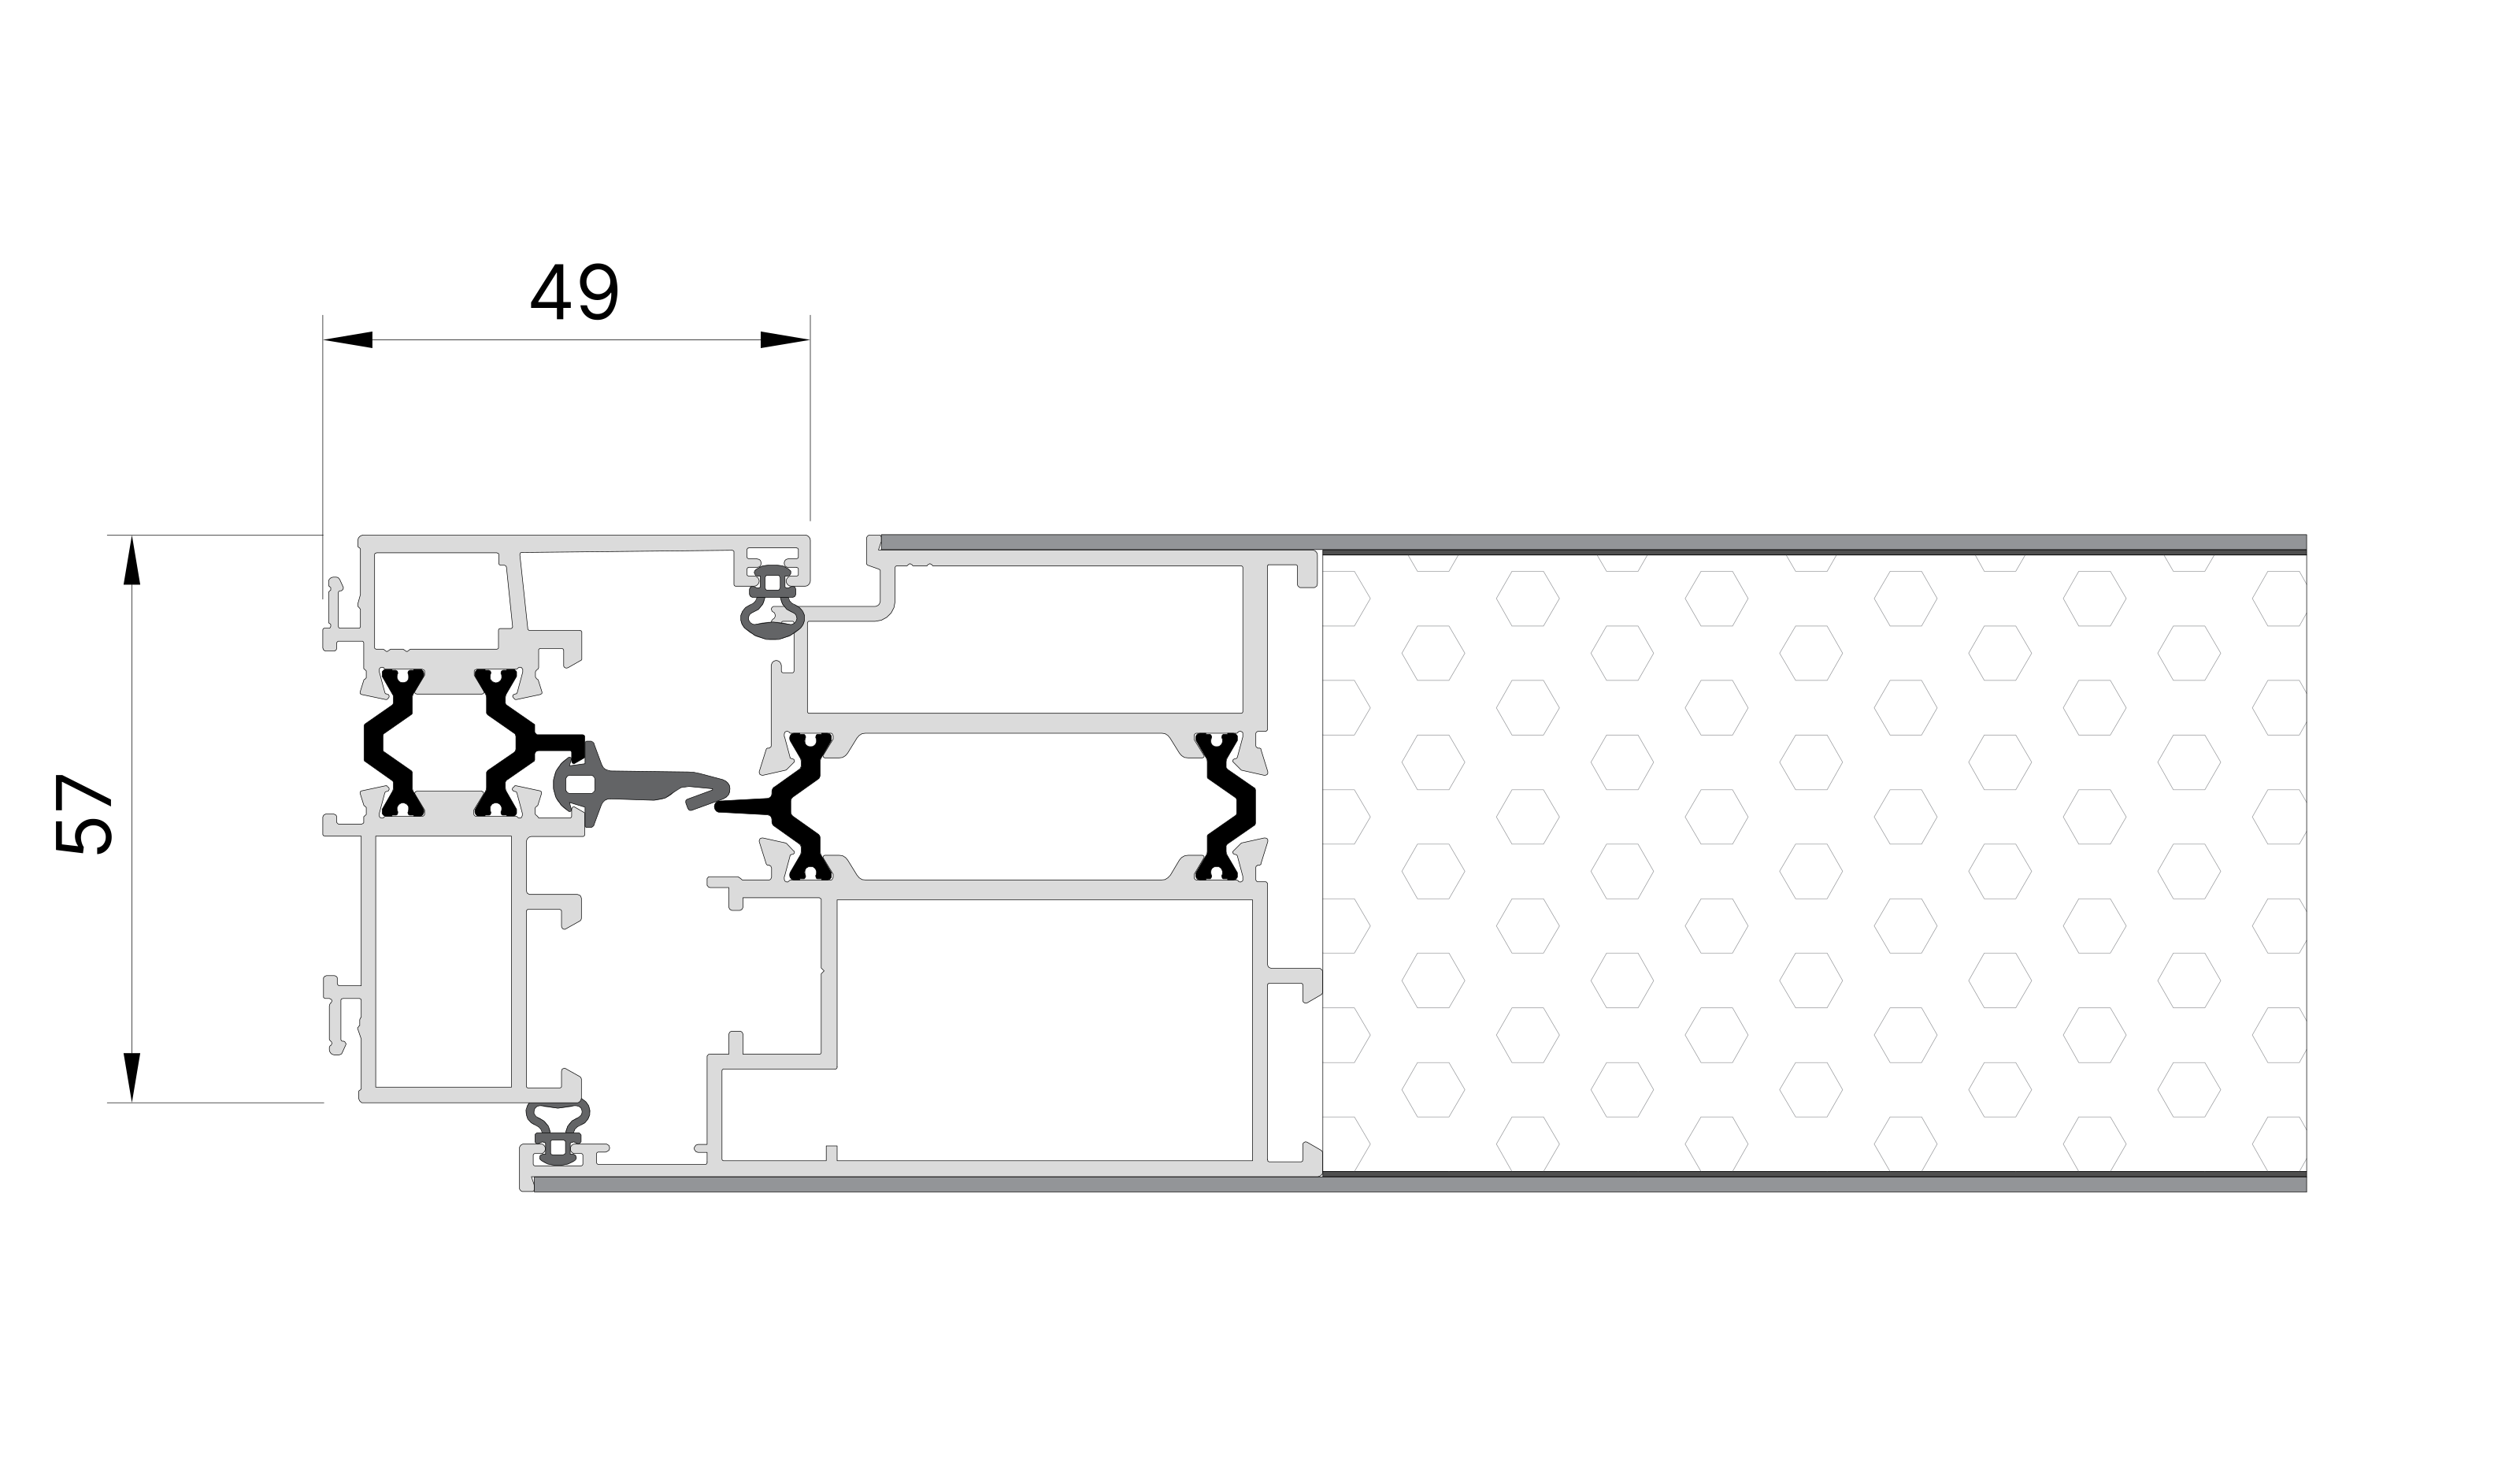
Sections
Performance
- Transmittance:
- Uw: 1.3 (W/m²K)
- Sound insulation:
- 26 (-2,-2)dB
- Air permeability:
- Class 3
- Watertightness:
- Class 4A
- Wind resistance:
- Class C4
- Reference test:
- AEV 0.90 x 2.15 m
- Sections:
- Frame 57 mm, sash 66 mm
- Profile thickness:
- 1,5 mm
- Thermal break length:
- 15 mm
- Glazing:
- Max. 63 mm
- Max. sash dimensions:
- Width (L) 2800 mm, height (H) 2800 mm
- Max. sash weight:
- 160 kg
Examples of door leaf models
These are some of the designs we can make. The final model is confirmed in the quotation.
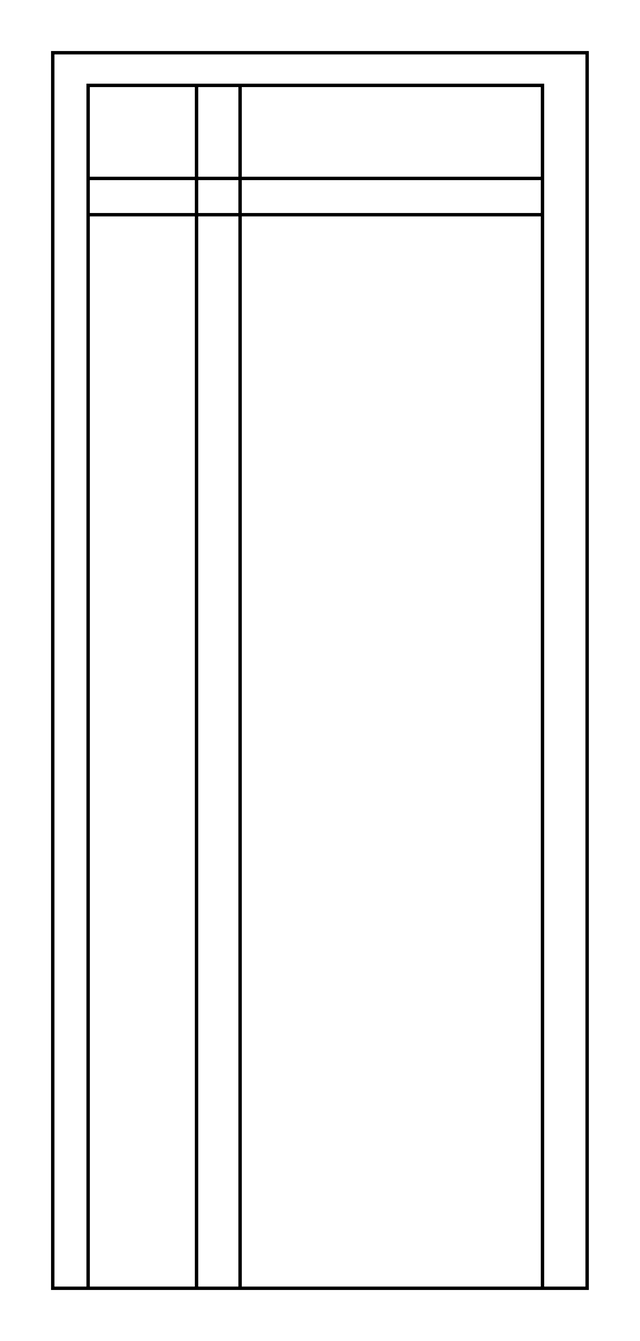 Model 01
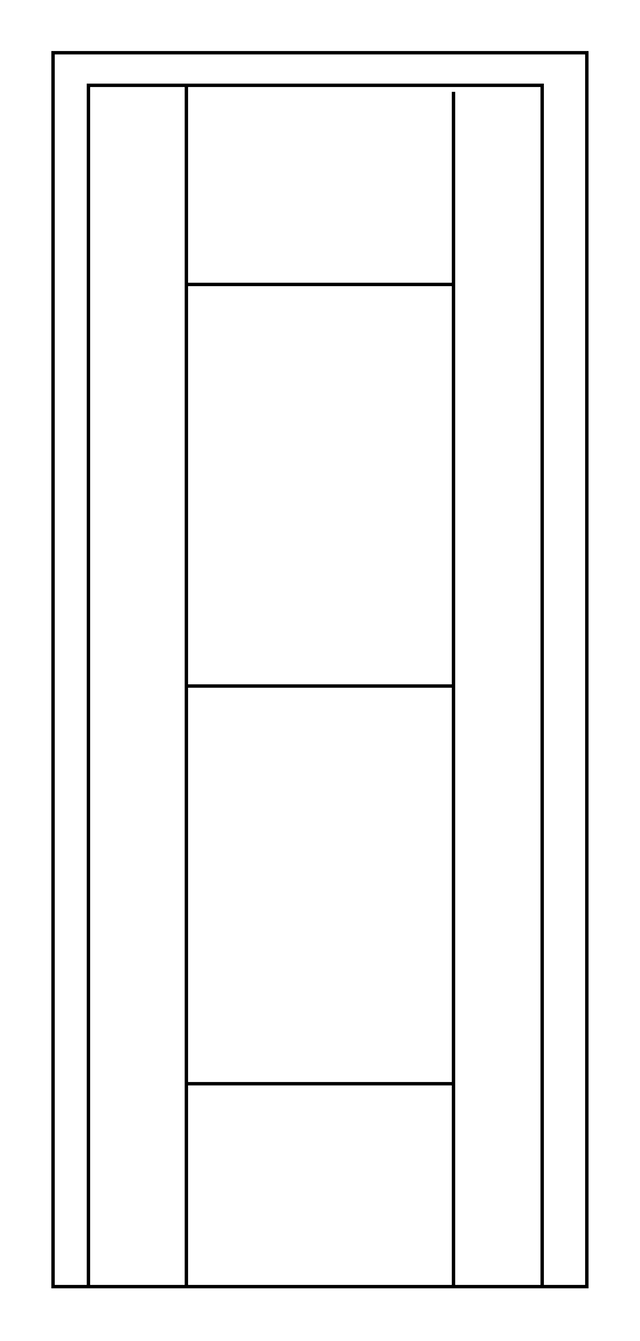 Model 02
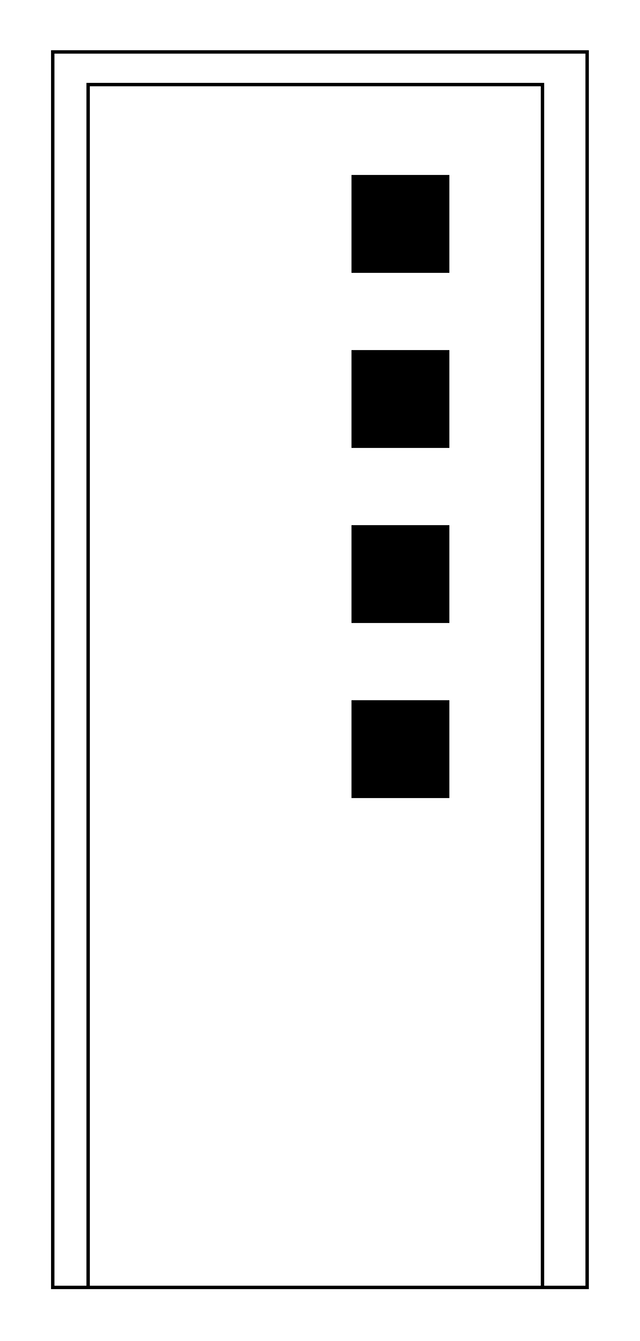 Model 03
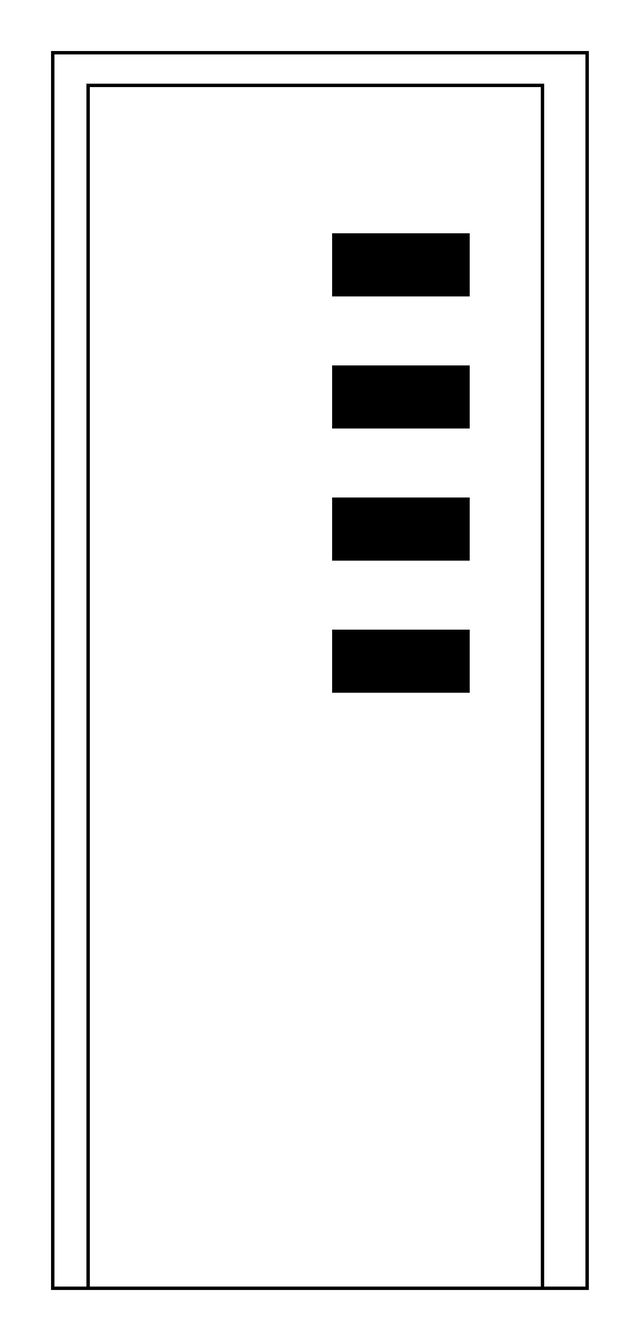 Model 04
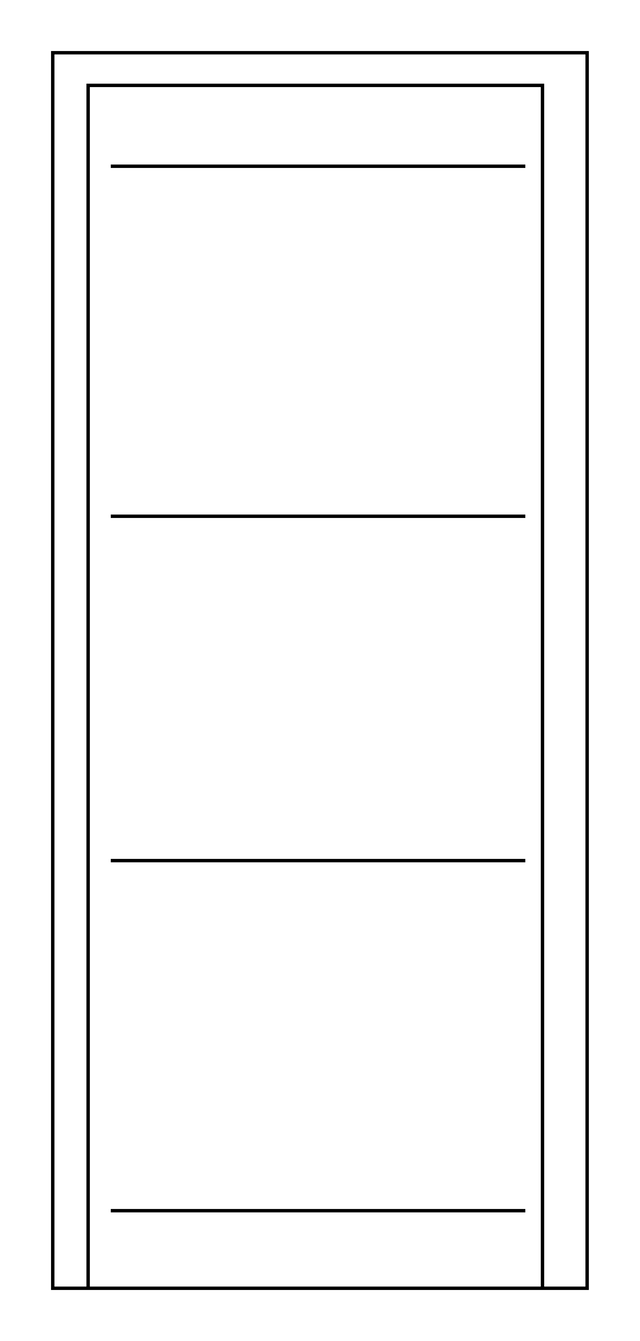 Model 05
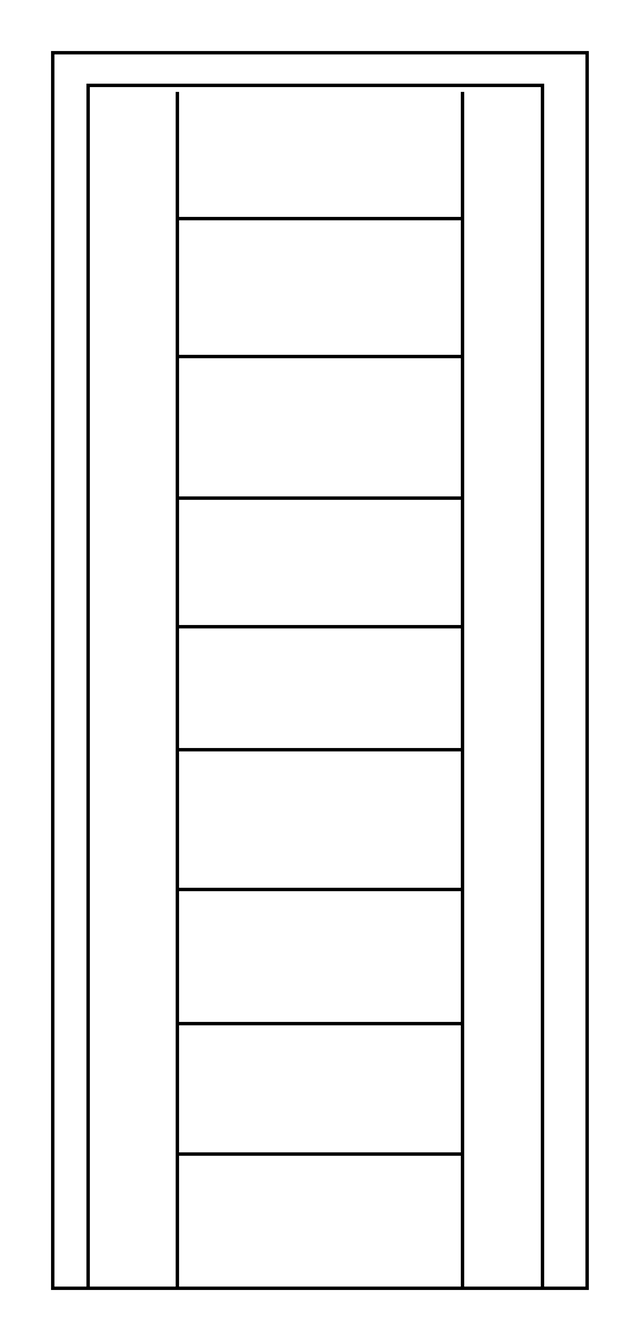 Model 06
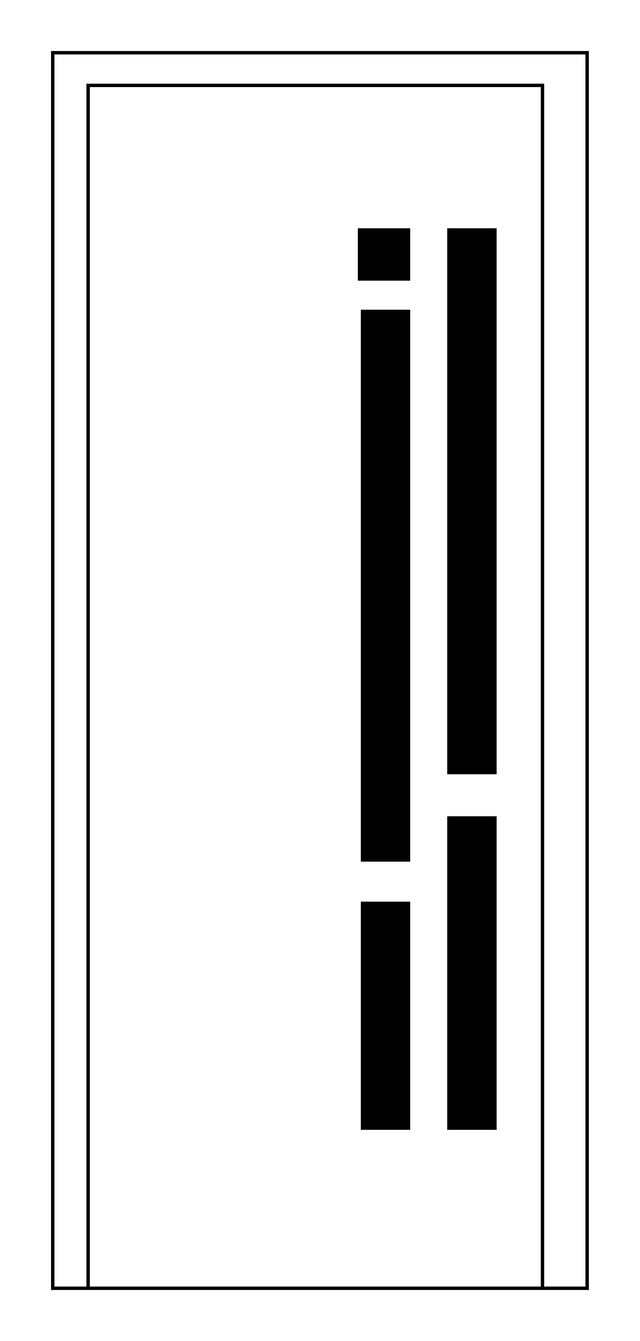 Model 07
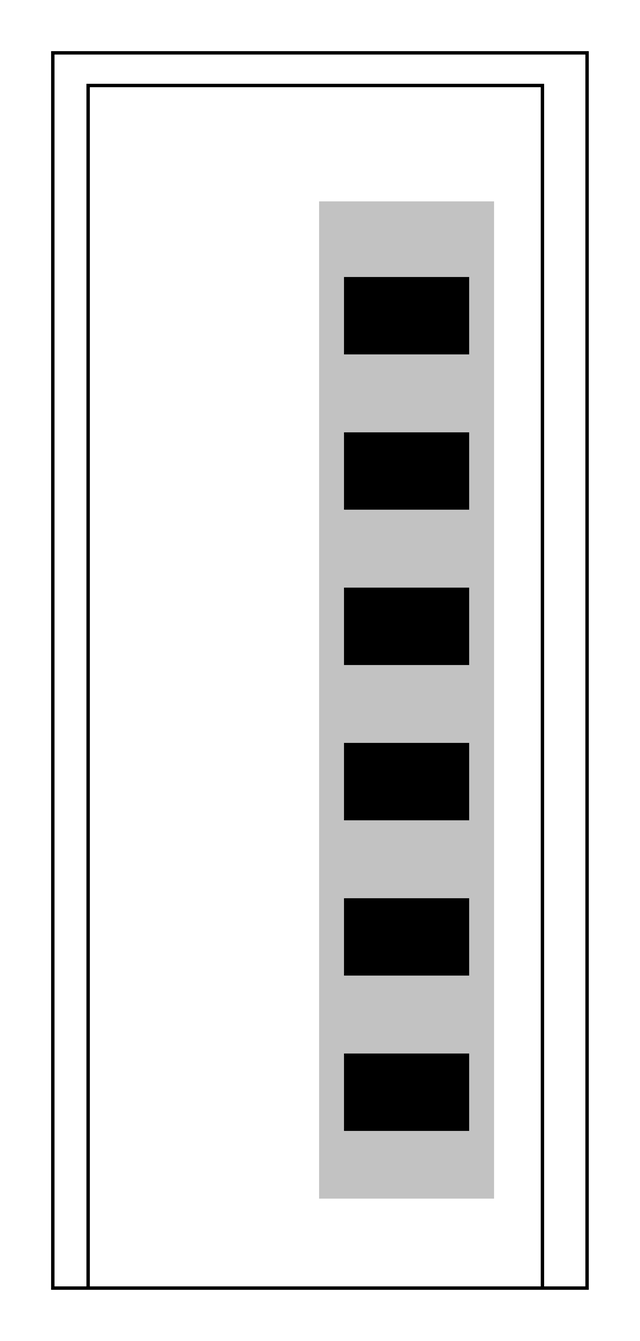 Model 08
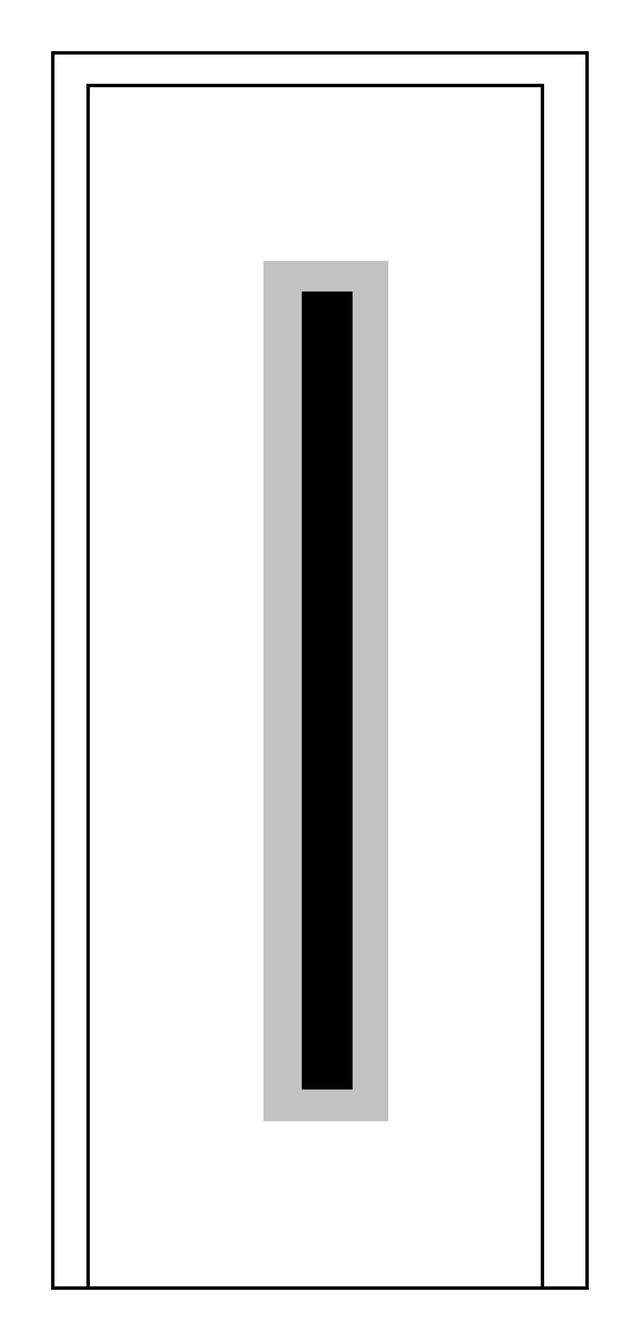 Model 09
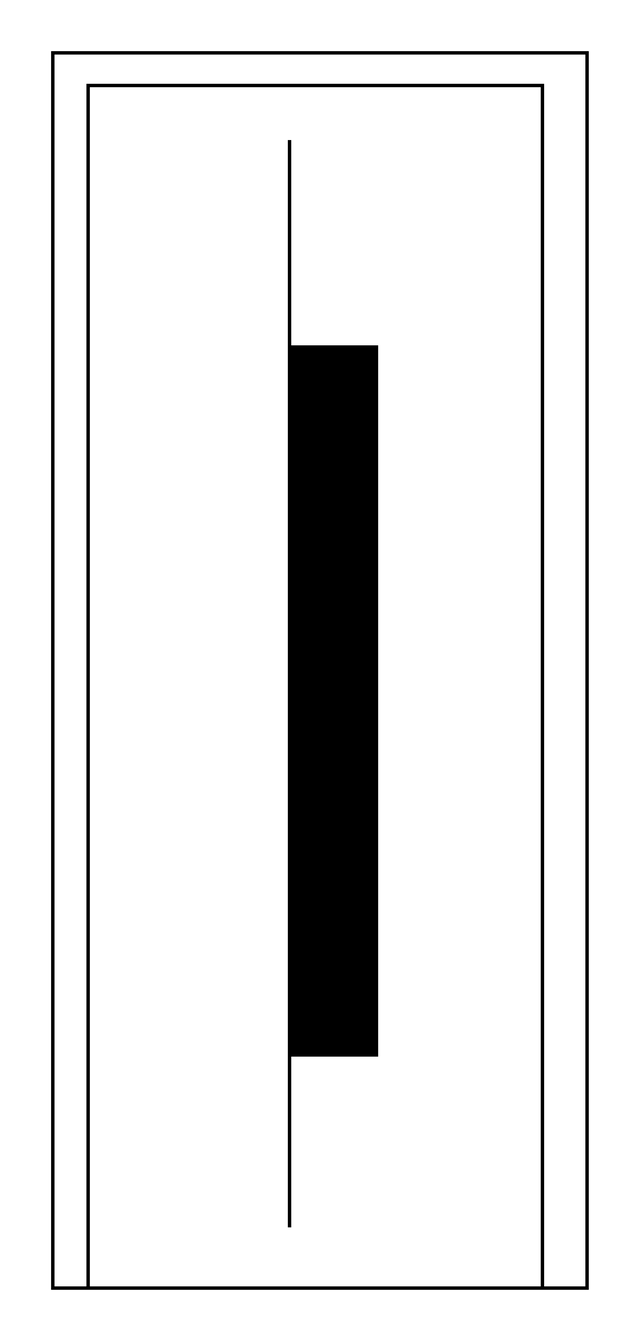 Model 10
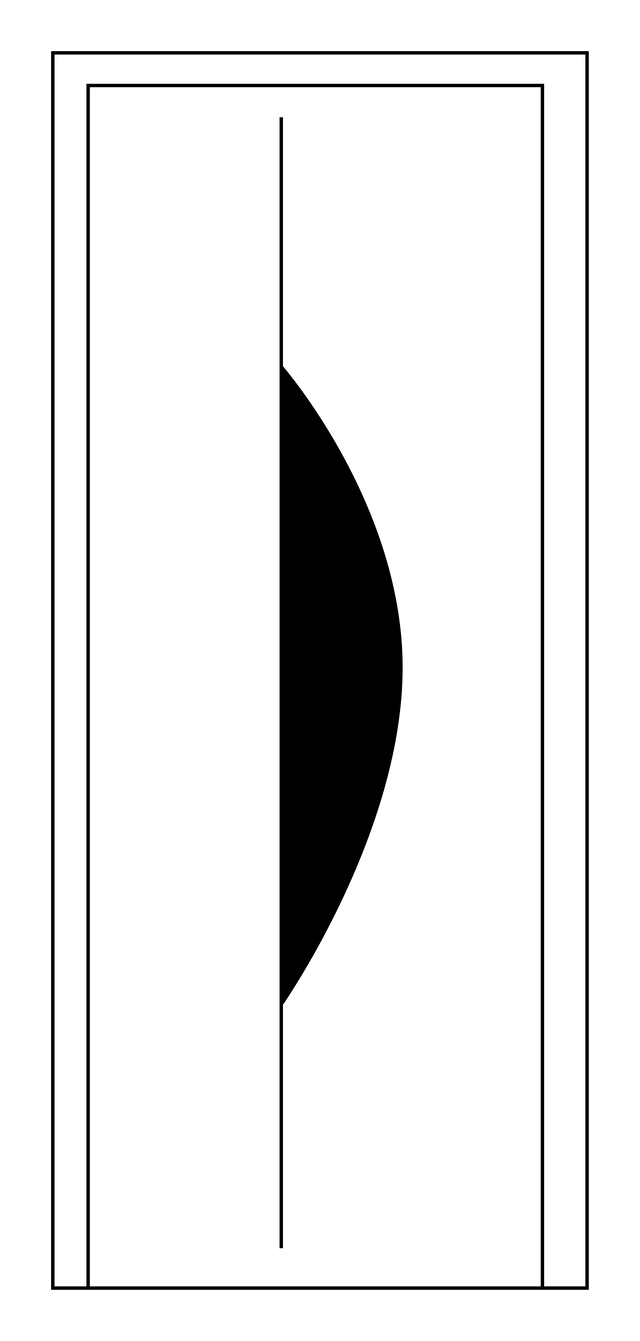 Model 11
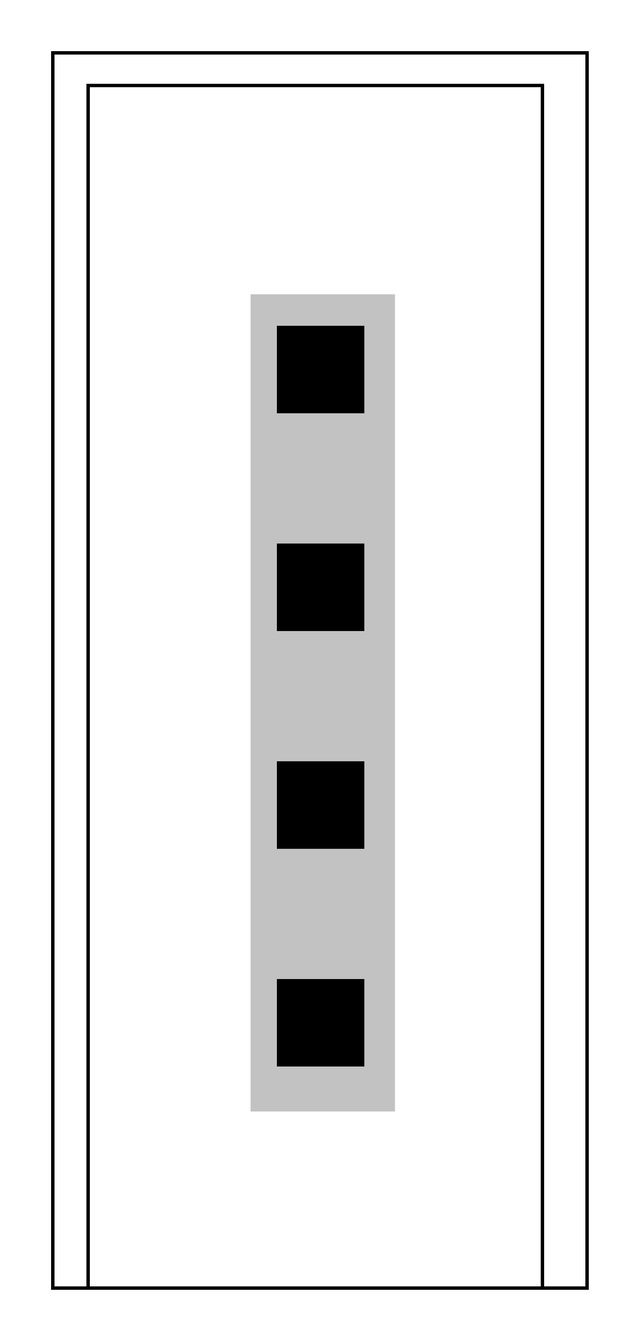 Model 12
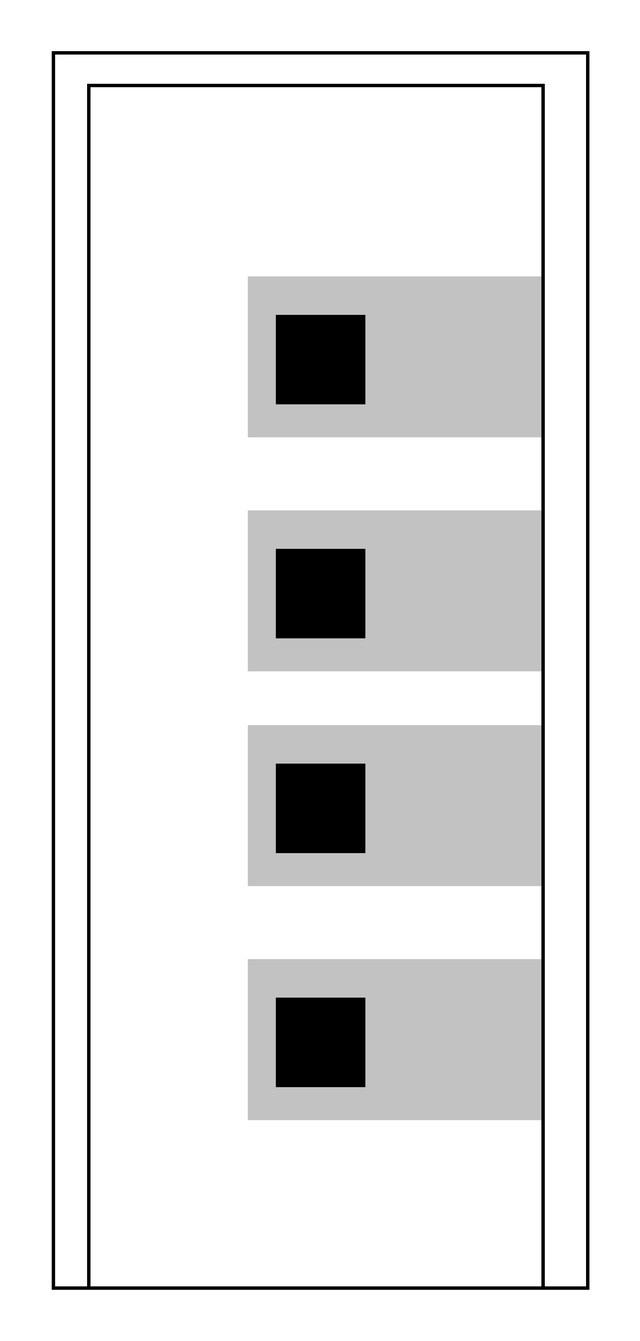 Model 13
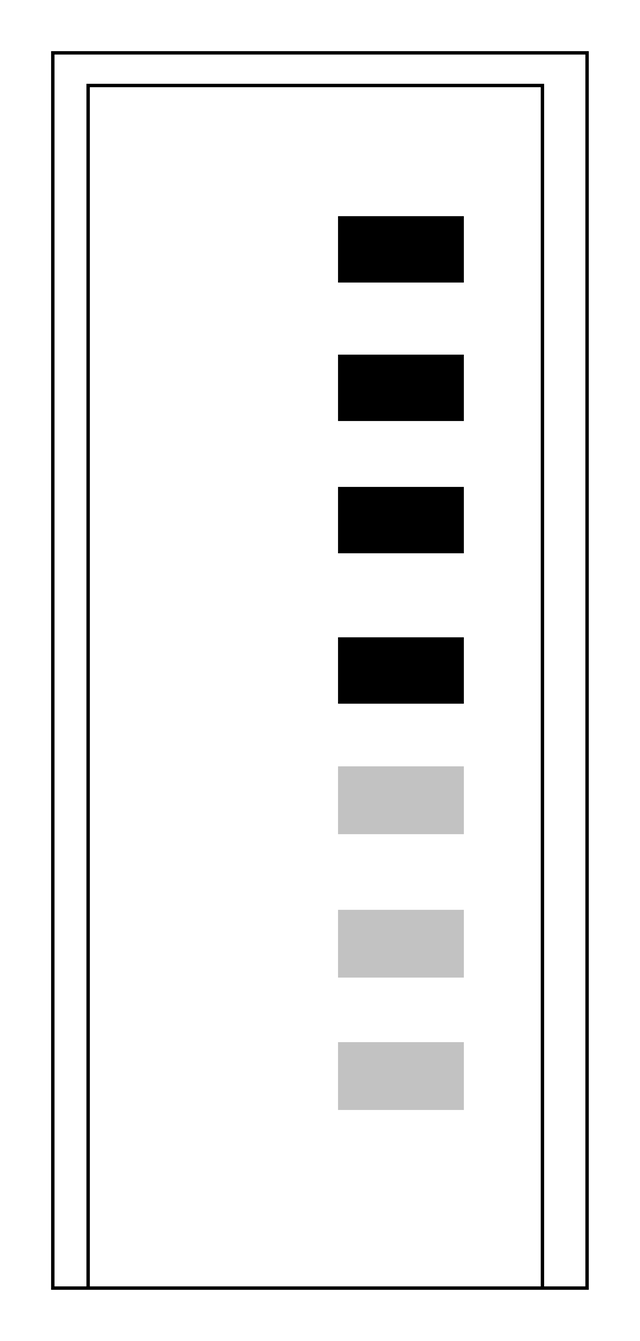 Model 14
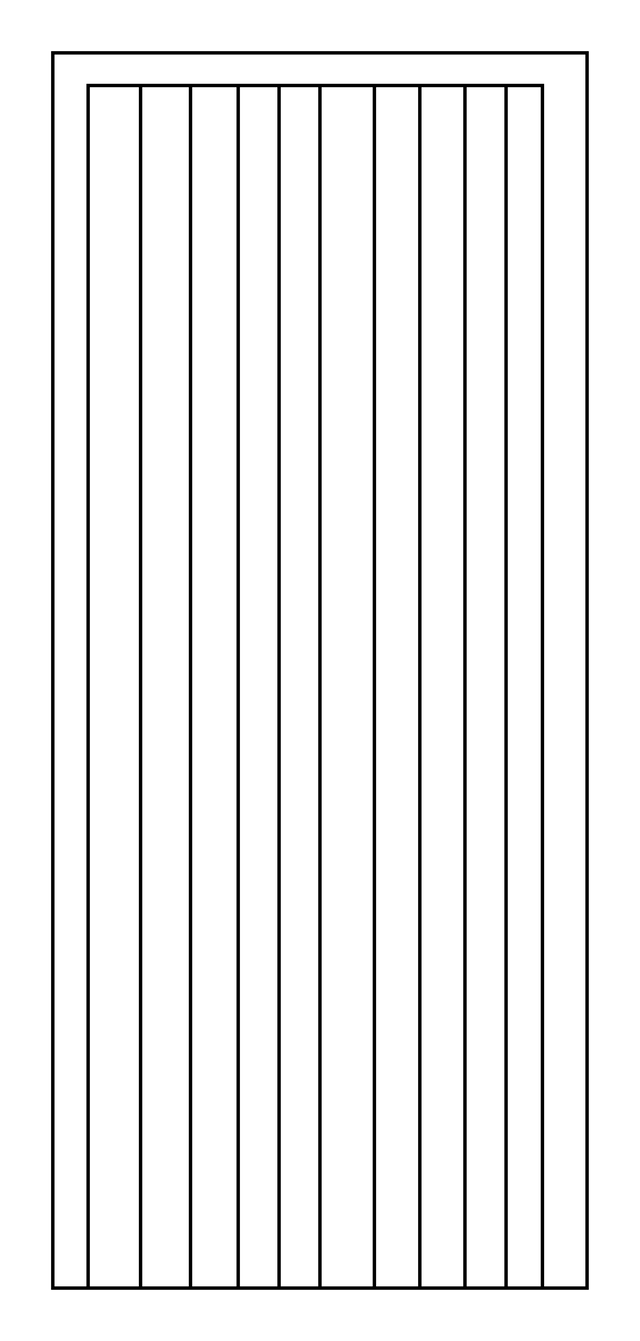 Model 15
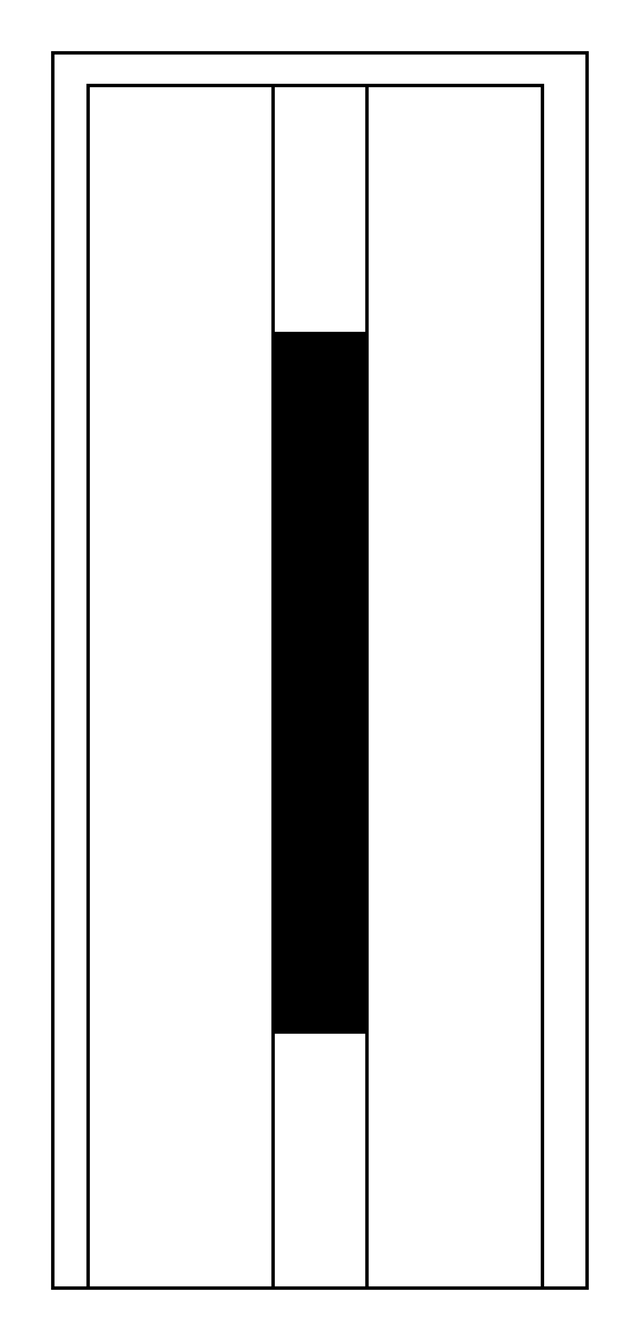 Model 16
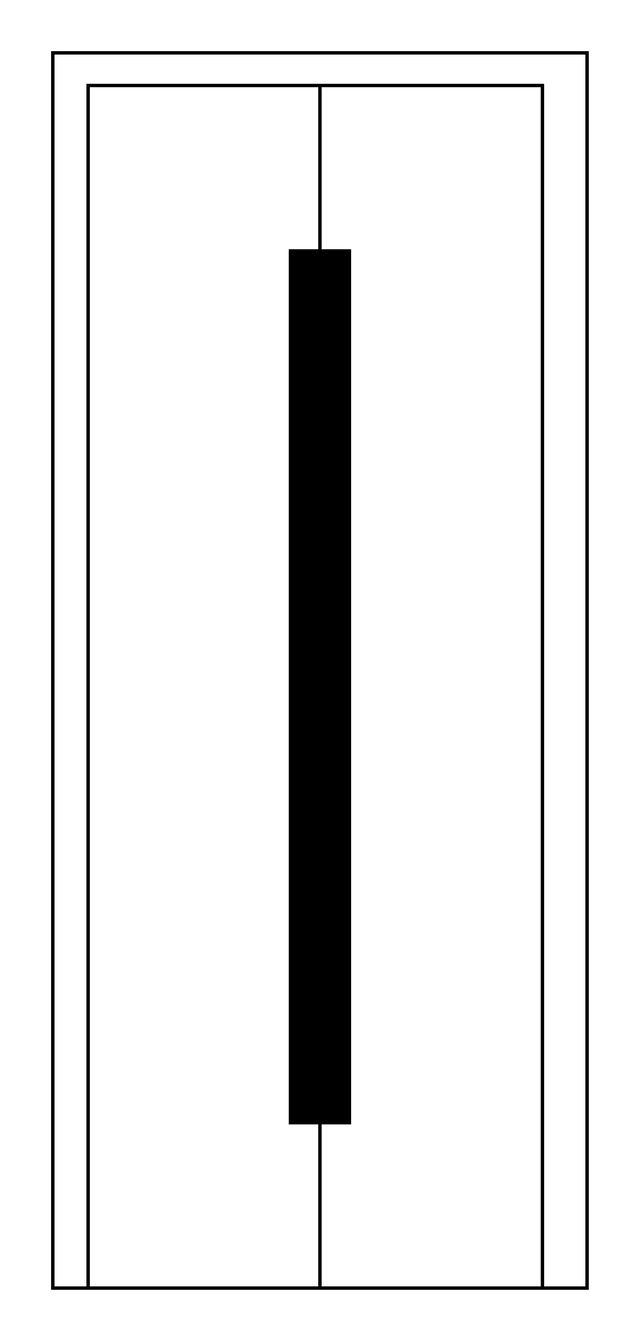 Model 17
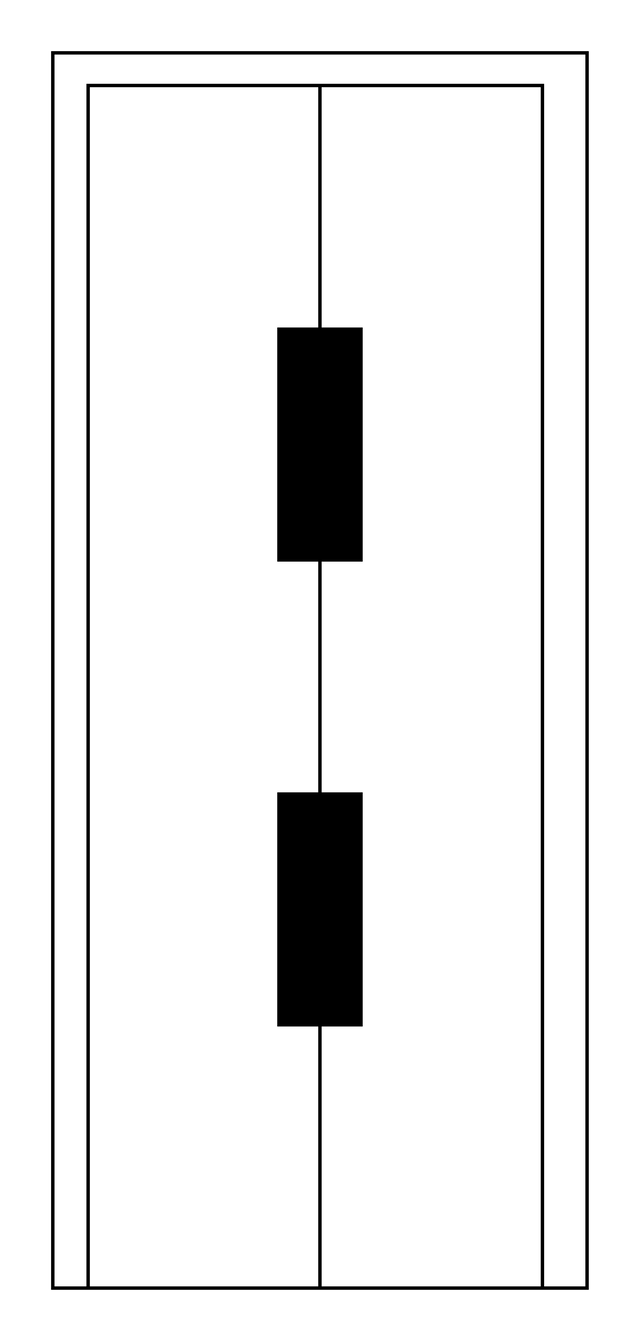 Model 18
 Model 19
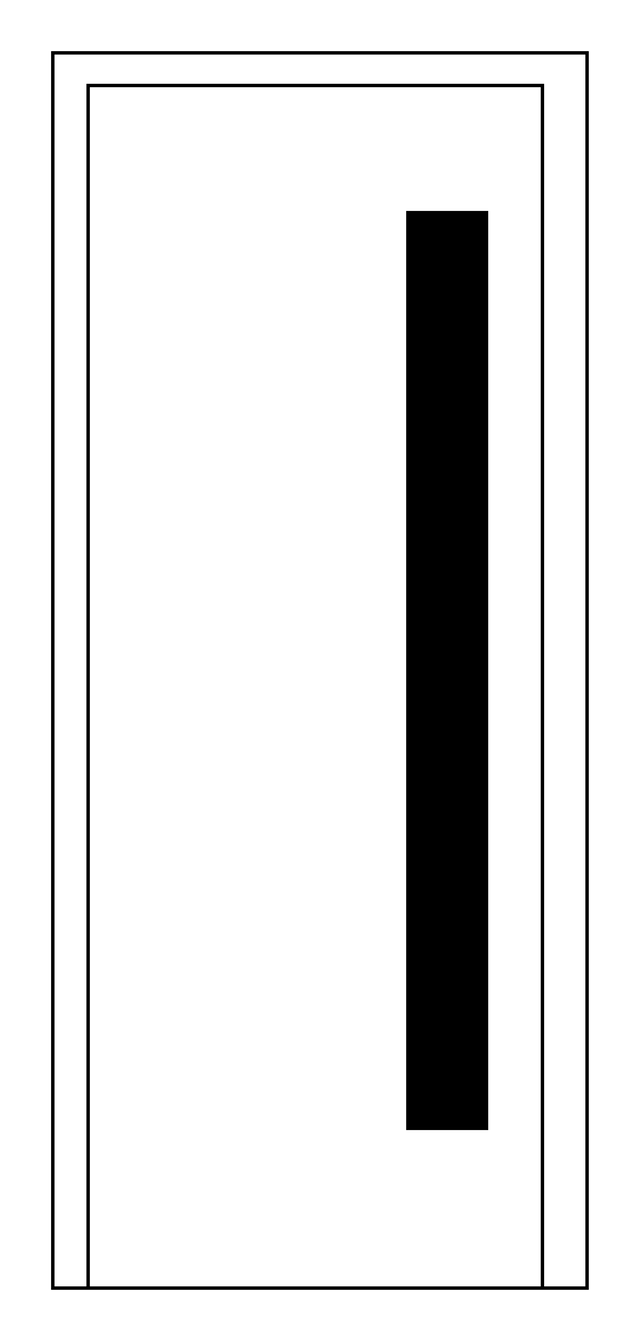 Model 20